Structural Components
Choose the plan that suits you best.
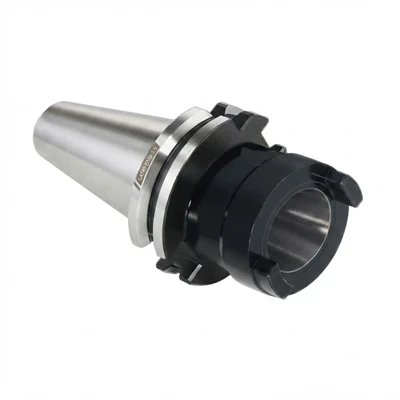
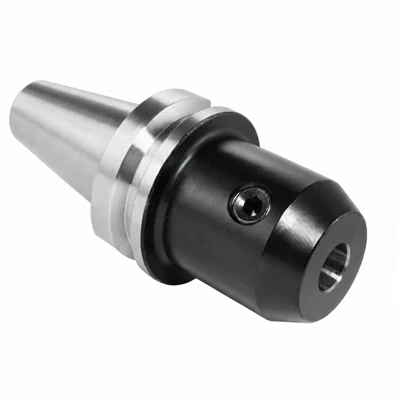
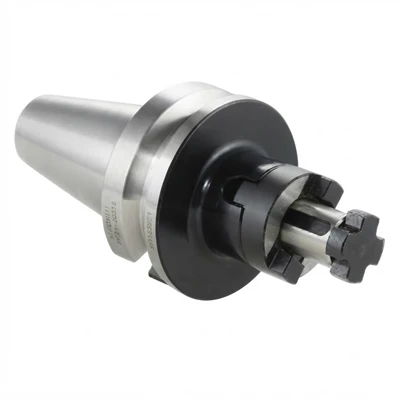
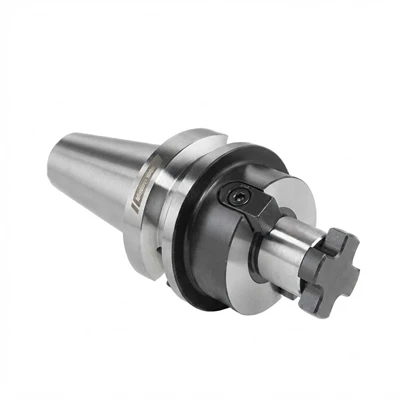
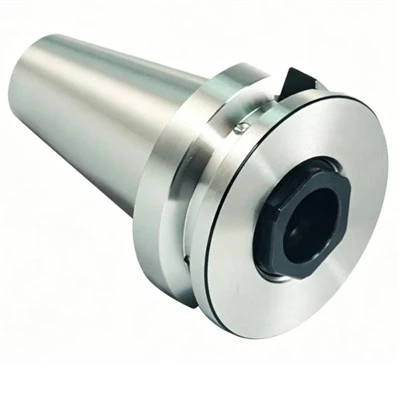
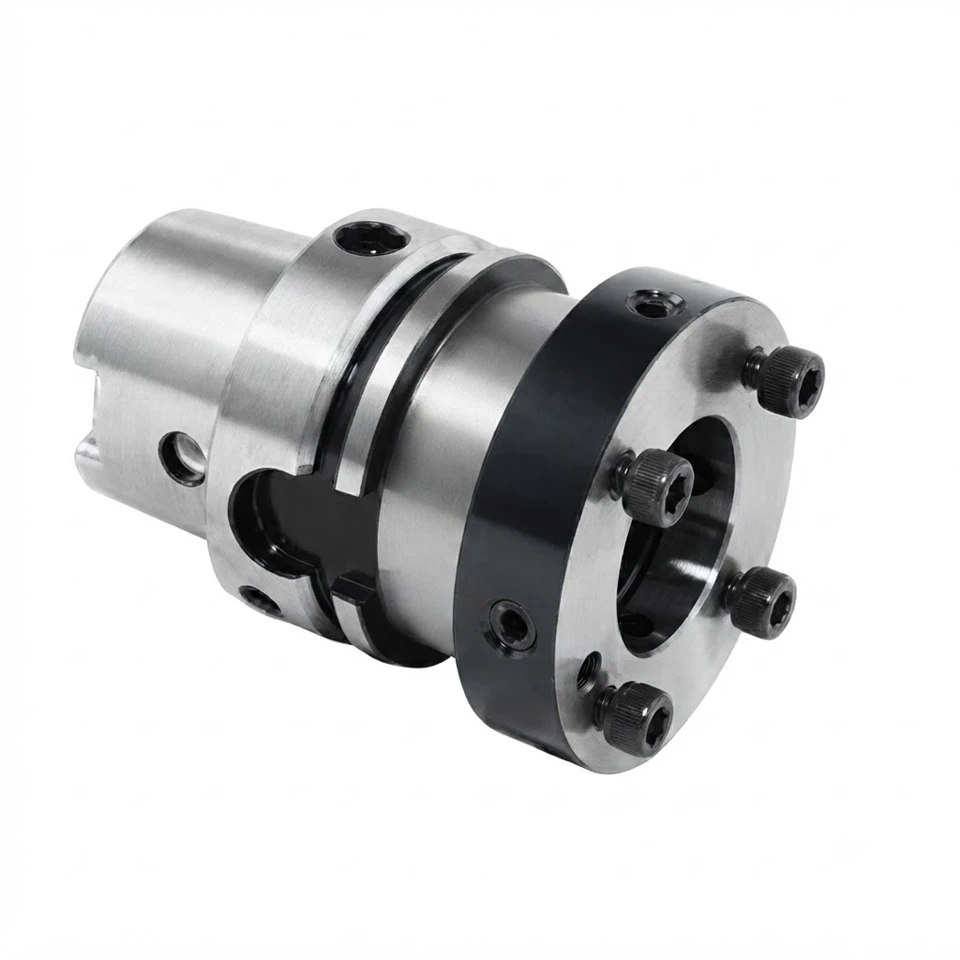
Taper Shank & Flange
Designed for a secure fit with the machine tool spindle, featuring standard automatic tool changer (ATC) grooves and V-flanges for robotic gripping and positioning.
01
Front Adjustment Flange Ring
Integrated with a circle of precision-adjusted screws (hex socket set screws) surrounding the circumference, which serves as the core zone for runout adjustment.
02
Clamping Interface
The internal bore is designed to accommodate various precision cutting tools or modular extension adapters.
03
Material & Craftsmanship
Manufactured from premium alloy steel subjected to deep cryogenic treatment, comprehensive heat processing, and precision grinding. This ensures exceptional structural rigidity, superior vibration damping, and long-term stability even after frequent adjustments.
04
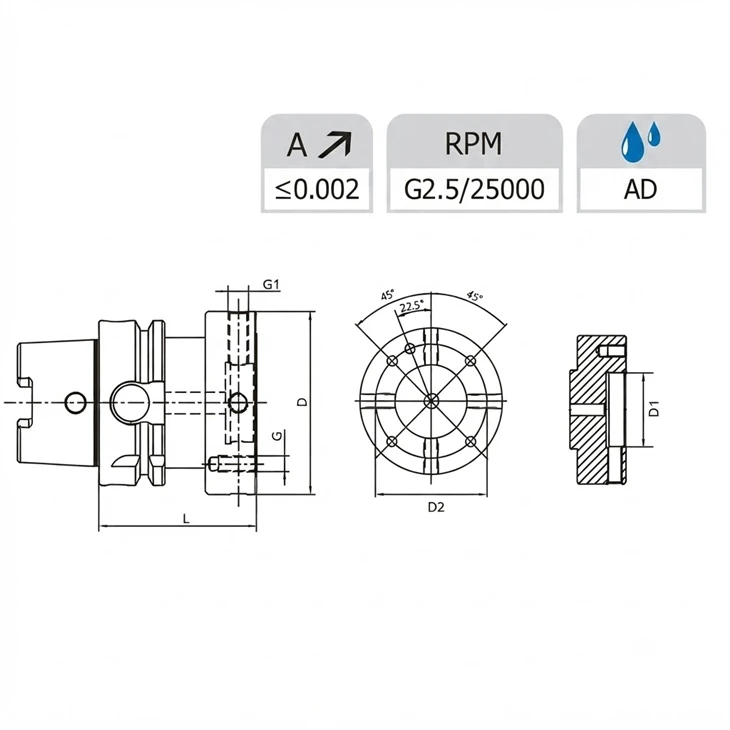
Technical Parameters
|
Size |
HSK-A |
D |
D1 |
D2 |
L |
G |
G1 |
|
HSK50A-MOD060-060 |
50 |
60 |
30 |
44 |
60 |
M5 |
M8x1 |
|
HSK50A-MOD070-060 |
50 |
70 |
35 |
53 |
60 |
M6 |
M8x1 |
|
HSK50A-MOD080-060 |
50 |
80 |
40 |
63 |
60 |
M6 |
M8x1 |
|
HSK63A-MOD060-060 |
63 |
60 |
30 |
44 |
60 |
M5 |
M8x1 |
|
HSK63A-MOD070-060 |
63 |
70 |
35 |
53 |
60 |
M6 |
M8x1 |
|
HSK63A-MOD080-060 |
63 |
80 |
40 |
63 |
60 |
M6 |
M8x1 |
|
HSK63A-MOD100-065 |
63 |
100 |
50 |
79 |
65 |
M8 |
M10x1 |
|
HSK63A-MOD117-065 |
63 |
117 |
60 |
96 |
65 |
M8 |
M10x1 |
|
HSK80A-MOD060-050 |
80 |
60 |
30 |
44 |
50 |
M5 |
M8x1 |
|
HSK80A-MOD070-060 |
80 |
70 |
35 |
53 |
60 |
M6 |
M8x1 |
|
HSK80A-MOD080-060 |
80 |
80 |
40 |
63 |
60 |
M6 |
M8x1 |
|
HSK80A-MOD100-065 |
80 |
100 |
50 |
79 |
65 |
M8 |
M10x1 |
|
HSK80A-MOD117-065 |
80 |
117 |
60 |
96 |
65 |
M8 |
M10x1 |
|
HSK80A-MOD140-075 |
80 |
140 |
80 |
119 |
75 |
M10 |
M10x1 |
|
HSK100A-MOD060-055 |
100 |
60 |
30 |
44 |
55 |
M5 |
M8x1 |
|
HSK100A-MOD070-055 |
100 |
70 |
35 |
53 |
55 |
M6 |
M8x1 |
|
HSK100A-MOD080-055 |
100 |
80 |
40 |
63 |
55 |
M6 |
M8x1 |
|
HSK100A-MOD100-065 |
100 |
100 |
50 |
79 |
65 |
M8 |
M10x1 |
|
HSK100A-MOD117-065 |
100 |
117 |
60 |
96 |
65 |
M8 |
M10x1 |
|
HSK100A-MOD140-075 |
100 |
140 |
80 |
119 |
75 |
M10 |
M10x1 |
|
HSK125A-MOD060-055 |
125 |
60 |
30 |
44 |
55 |
M5 |
M8x1 |
|
HSK125A-MOD070-055 |
125 |
70 |
35 |
53 |
55 |
M6 |
M8x1 |
|
HSK125A-MOD080-055 |
125 |
80 |
40 |
63 |
55 |
M6 |
M8x1 |
|
HSK125A-MOD100-065 |
125 |
100 |
50 |
79 |
65 |
M8 |
M10x1 |
|
HSK125A-MOD117-065 |
125 |
117 |
60 |
96 |
65 |
M8 |
M10x1 |
|
HSK125A-MOD140-075 |
125 |
140 |
80 |
119 |
75 |
M10 |
M10x1 |
|
HSK160A-MOD060-55 |
125 |
60 |
30 |
44 |
55 |
M5 |
M8x1 |
|
HSK160A-MOD070-55 |
125 |
70 |
35 |
53 |
55 |
M6 |
M8x1 |
|
HSK160A-MOD080-55 |
125 |
80 |
40 |
63 |
55 |
M6 |
M8x1 |
|
HSK160A-MOD100-65 |
125 |
100 |
50 |
79 |
65 |
M8 |
M10x1 |
|
HSK160A-MOD117-65 |
125 |
117 |
60 |
96 |
65 |
M8 |
M10x1 |
|
HSK160A-MOD140-75 |
125 |
140 |
80 |
119 |
75 |
M10 |
M10x1 |
Working Principle
Micrometric Compensation Mechanism: The adapter utilizes circumferentially distributed micro-adjustment screws at the front end (operating on a "push-pull" or opposing balance principle) to apply minute, directional pre-tightening forces onto the internal or front clamping section.
Concentricity Correction:
After mounting the toolholder and cutting tool onto the machine spindle, a dial indicator or test indicator is used to measure the radial runout at the tool tip.
If any eccentricity is detected, the operator can loosen one set screw and tighten the opposing one to perform a micrometer-level ($\mu m$) correction of the tool's position.
Balanced Load & High-Efficiency Performance: Once precisely calibrated, the rotational center of the cutting tool aligns closely with the spindle's rotational axis (typically reducing runout to an extremely tight tolerance). This not only significantly improves workpiece surface finish and extends tool life, but also ensures even chip loads across multi-edge cutting tools, preventing premature wear or overloading on a single flute.
Hot Tags: runout adjustable flange adapter, China runout adjustable flange adapter manufacturers, suppliers, factory, Boring Tool Holder Set, ER Spring Collet Tool Holder GOST, ER Spring Collet Tool Holder SK, Precision Drill Chuck Holder, Pull Back Collect Chuck, SLN Side Lock Tool Holder